Roof ventilation

Roof ventilation works only when intake, exhaust, and the attic agree

A ridge vent is not a complete ventilation plan by itself. Effective attic ventilation depends on compatible intake and exhaust, clear air paths, insulation and air sealing, roof geometry, and the way the space is actually built.

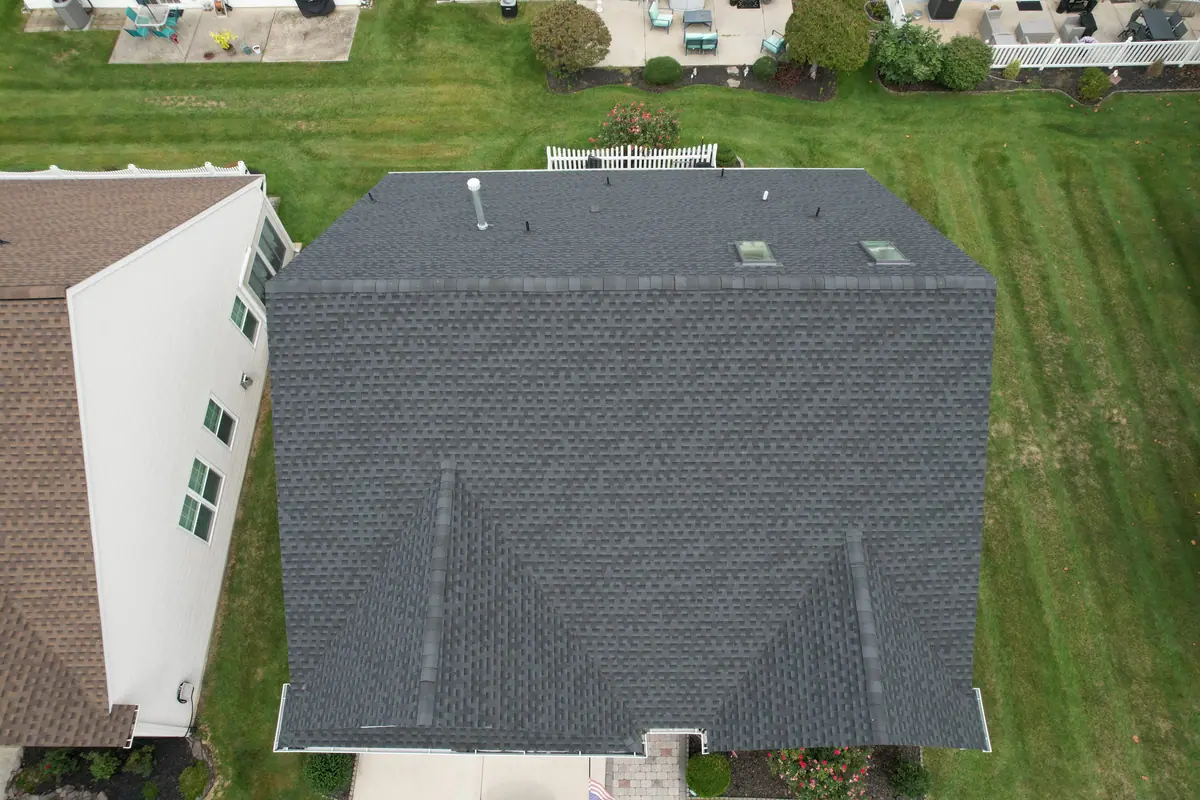
Completed roof with ridge ventilation and skylights by Ultimate Improvements
Completed projectUltimate Improvements
Answer first

What makes a roof ventilation system effective?

A balanced system needs a suitable low intake path, a compatible high exhaust path, and open airflow between them. The amount and placement depend on attic configuration, roof geometry, insulation, vapor and air movement, existing mechanical equipment, and applicable product and code requirements. Mixing exhaust types or adding a powered fan without evaluating intake can short-circuit airflow or create unintended pressure conditions.

01

Intake is as important as exhaust

Ridge vents and other exhaust components can move only the air the attic can receive. Painted-over, blocked, undersized, or discontinuous soffit openings can leave an exhaust product without a useful intake path. Baffles and insulation placement also affect whether air can move from the eave into the attic.

02

More vents do not always mean better ventilation

Ridge vents, box vents, gable vents, turbines, and powered fans can interact. When exhaust openings sit at different heights, a higher vent may pull from a lower exhaust instead of from the soffit. The correct approach depends on the attic zones and the existing assembly.

03

Ventilation does not replace air sealing or moisture control

Warm, moisture-laden indoor air can enter an attic through ceiling penetrations, access hatches, duct leakage, and other openings. Roofing ventilation may be one part of the correction, but insulation, bath exhaust, HVAC, and building-science conditions can require evaluation by the appropriate trade.
What to expect

A clear path from concern to construction decision

The exact scope depends on accessible property conditions, but the decision process should remain understandable.

  1. 01

    Review the symptoms and history

    We ask about roof age, attic conditions, past ventilation work, seasonal patterns, interior humidity, and known insulation or mechanical changes.

  2. 02

    Inspect accessible components

    Visible intake, exhaust, roof geometry, soffits, and accessible attic conditions are reviewed within the agreed scope.

  3. 03

    Map the airflow path

    We identify the proposed intake and exhaust approach, conflicts that can be seen, and conditions requiring another qualified professional.

  4. 04

    Coordinate the construction scope

    Ventilation components are installed or adjusted as part of the authorized roof or roof-edge work, with limitations documented.

Frequently asked questions

Direct answers about roof ventilation

These answers provide general construction guidance. Property conditions, contracts, product requirements, codes, and insurance policies can change the correct next step.

Will a ridge vent make my attic cooler?

It may support airflow when there is adequate intake and a suitable attic configuration, but it does not guarantee a specific attic temperature. Solar exposure, insulation, air sealing, roof color, mechanical systems, and outdoor conditions also matter.

Can I keep box vents and add a ridge vent?

Mixing exhaust types can allow one vent to pull air through another instead of through the intended low intake. The existing layout should be evaluated before changing exhaust components.

Does vented soffit mean I have enough intake?

Not necessarily. The visible panel may have limited net free vent area, and insulation or framing may block the path behind it. Intake must be both present and connected to the attic space.

Can roof ventilation fix mold or condensation?

Ventilation may be part of a correction, but mold and condensation can involve indoor humidity, air leakage, insulation, ductwork, plumbing, HVAC, or other moisture sources. Environmental assessment and remediation are separate professional scopes.

Ready when you are

Evaluate the complete airflow path—not just the vent on top.

Call 24/7 or send a request and our team will help you choose the next construction step.